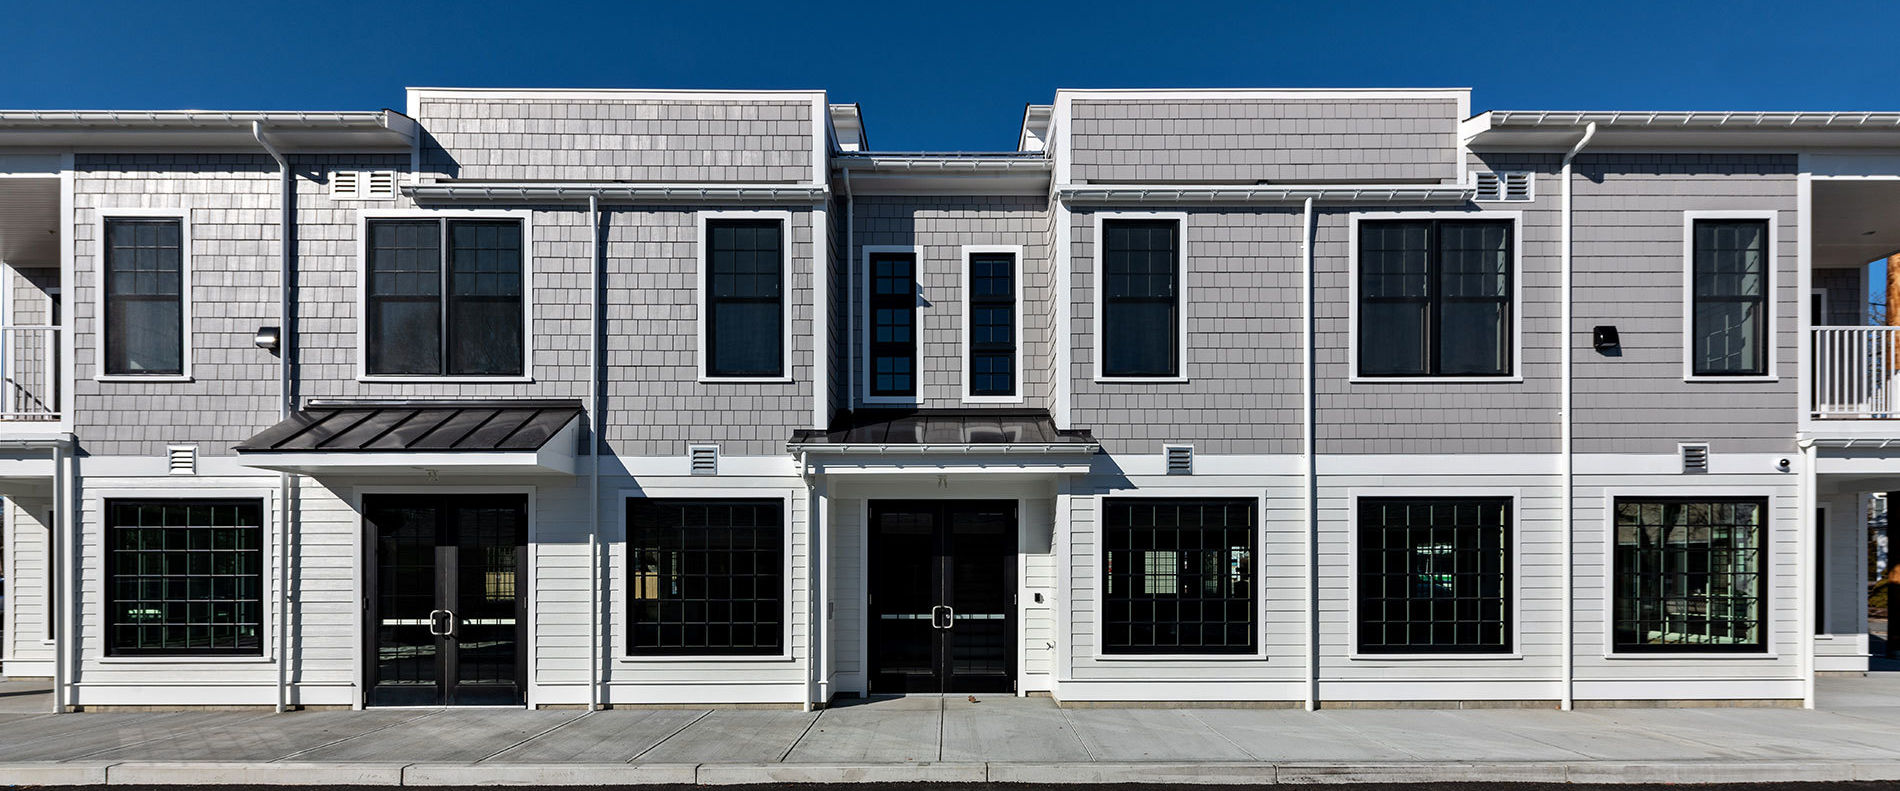
Marrying Architectural Expression, Tight Site Requirements, and Engineering Needs
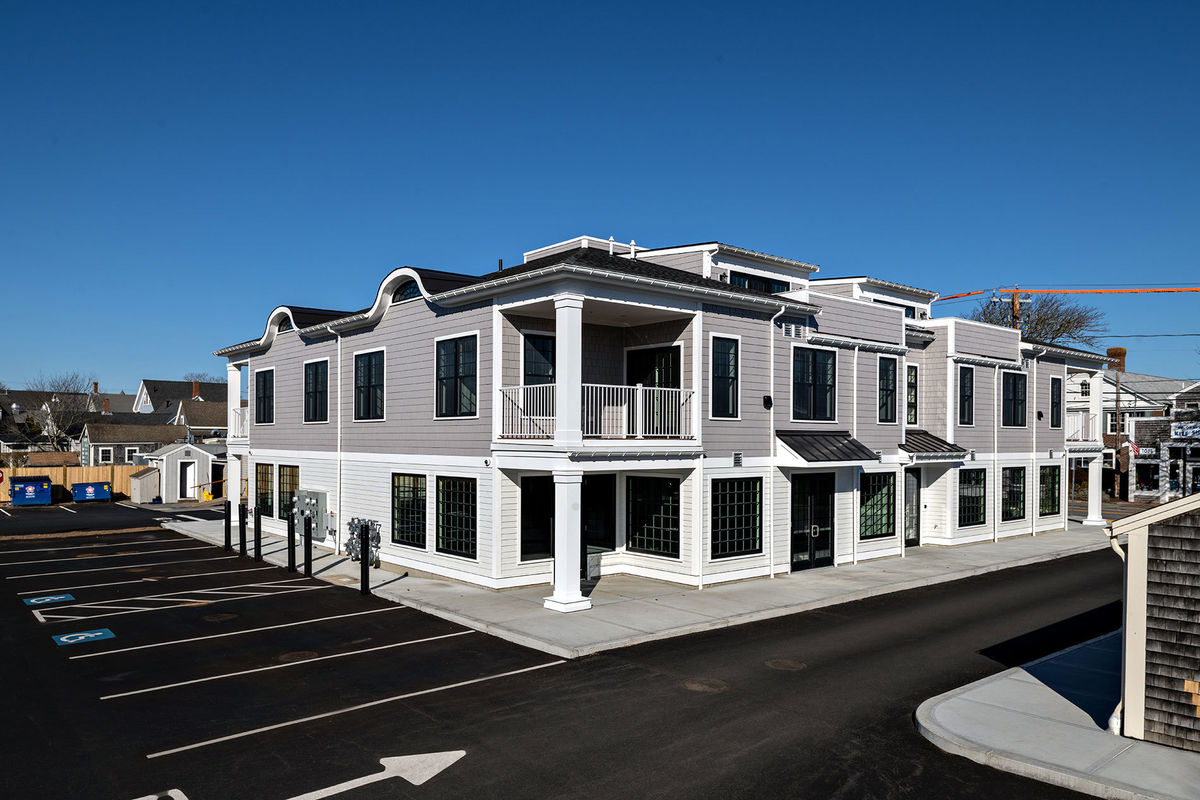
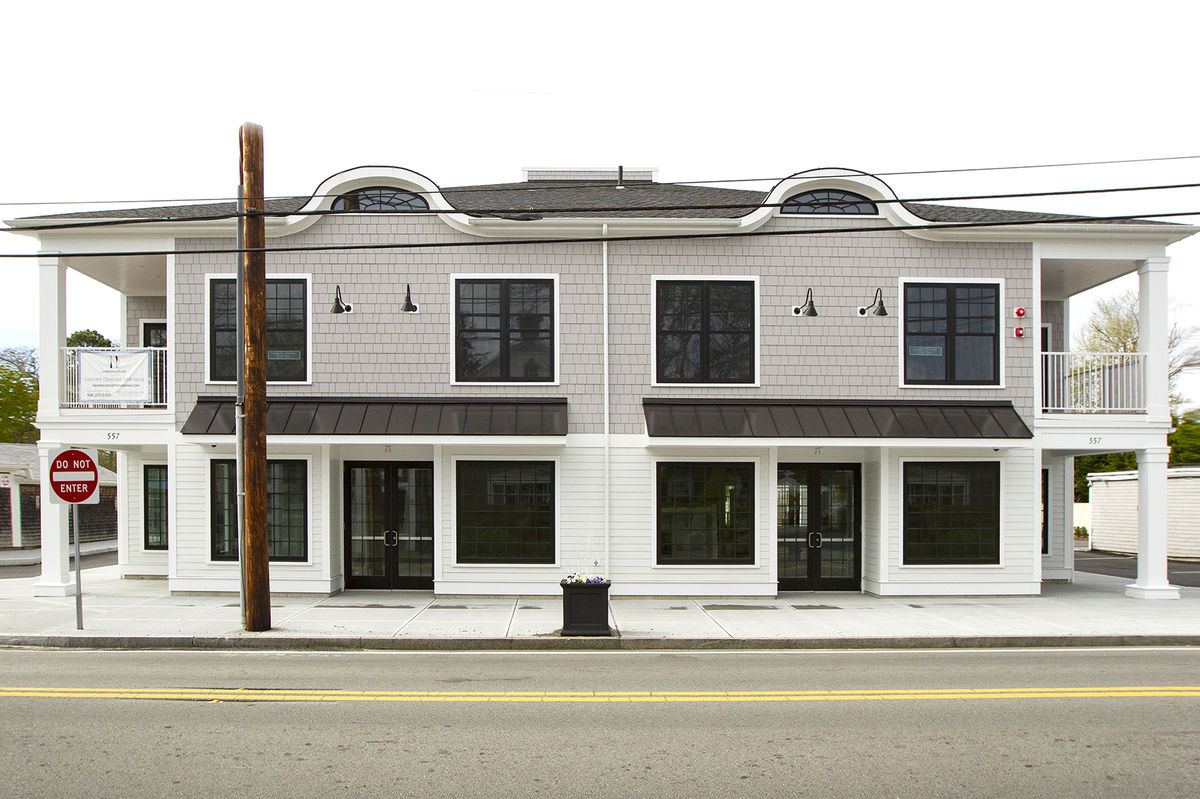
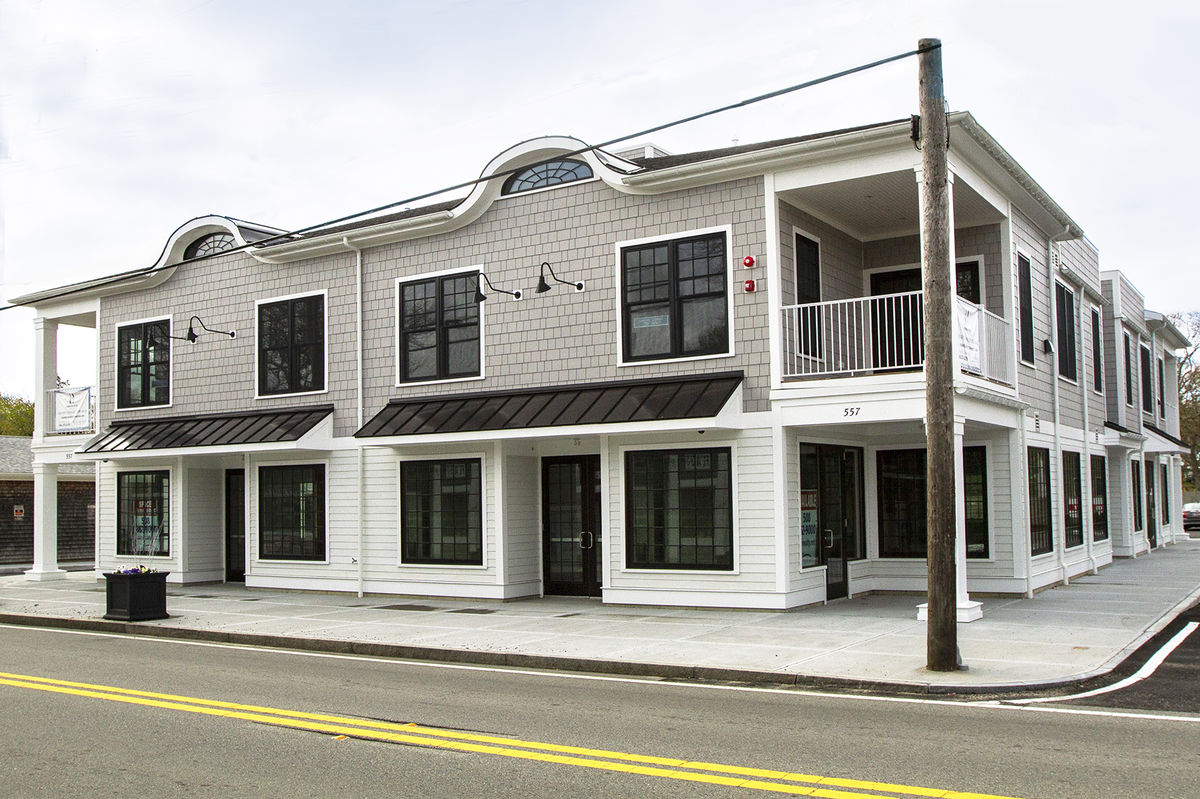
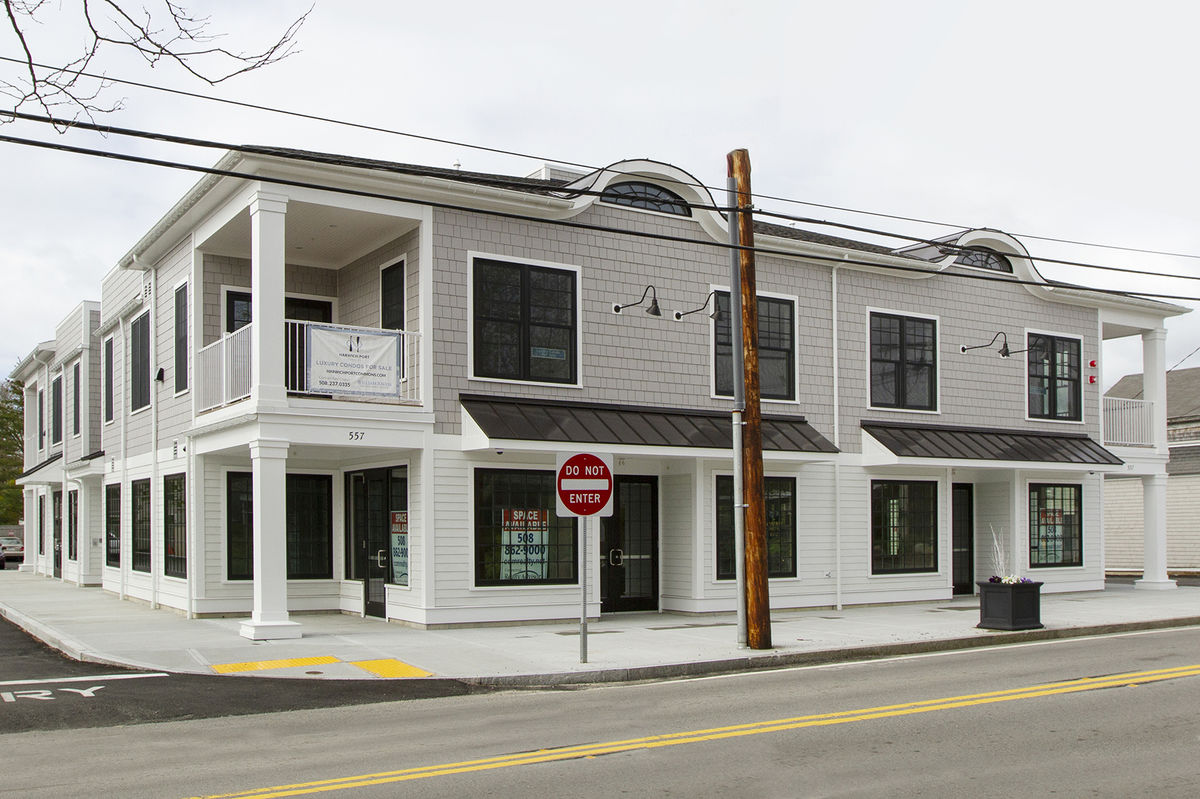
Located on Route 28 in beautiful Harwichport, this new three-story mixed use-structure
provides downtown residential living above prime mercantile space. Coastal Engineering Co.
provided both civil and structural engineering services for this development.
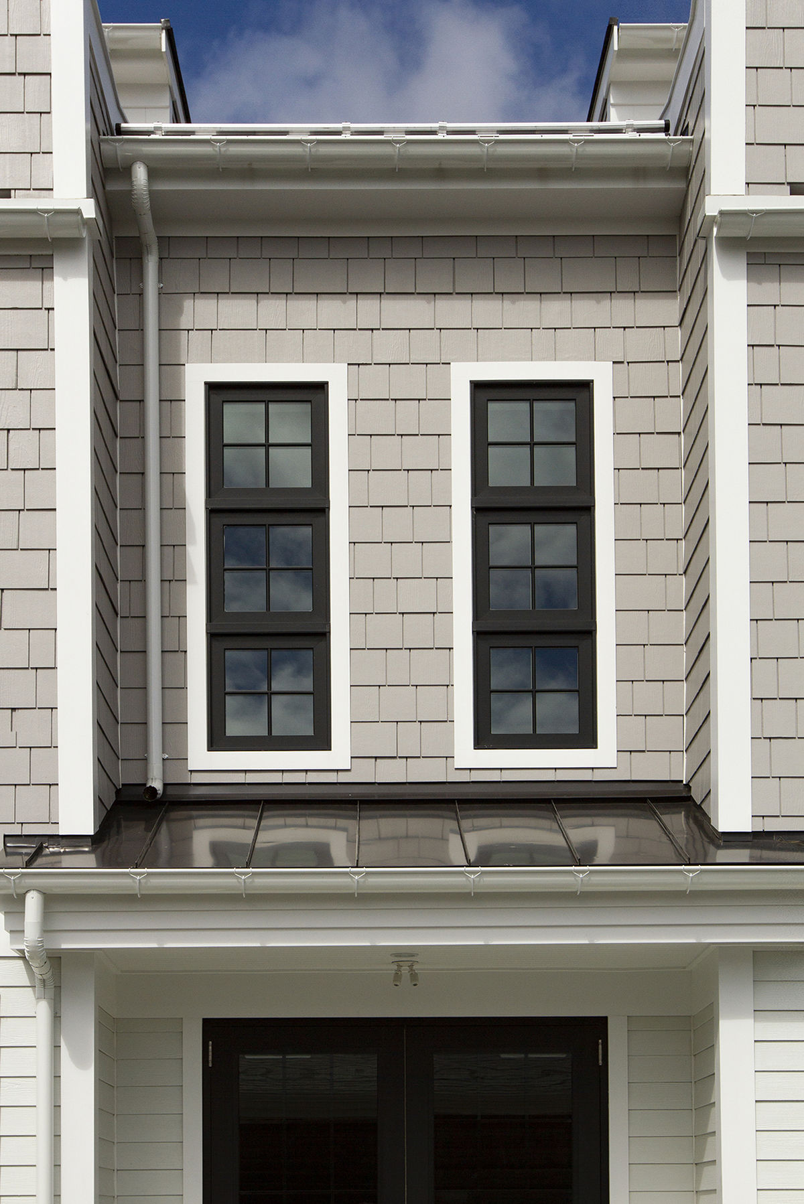
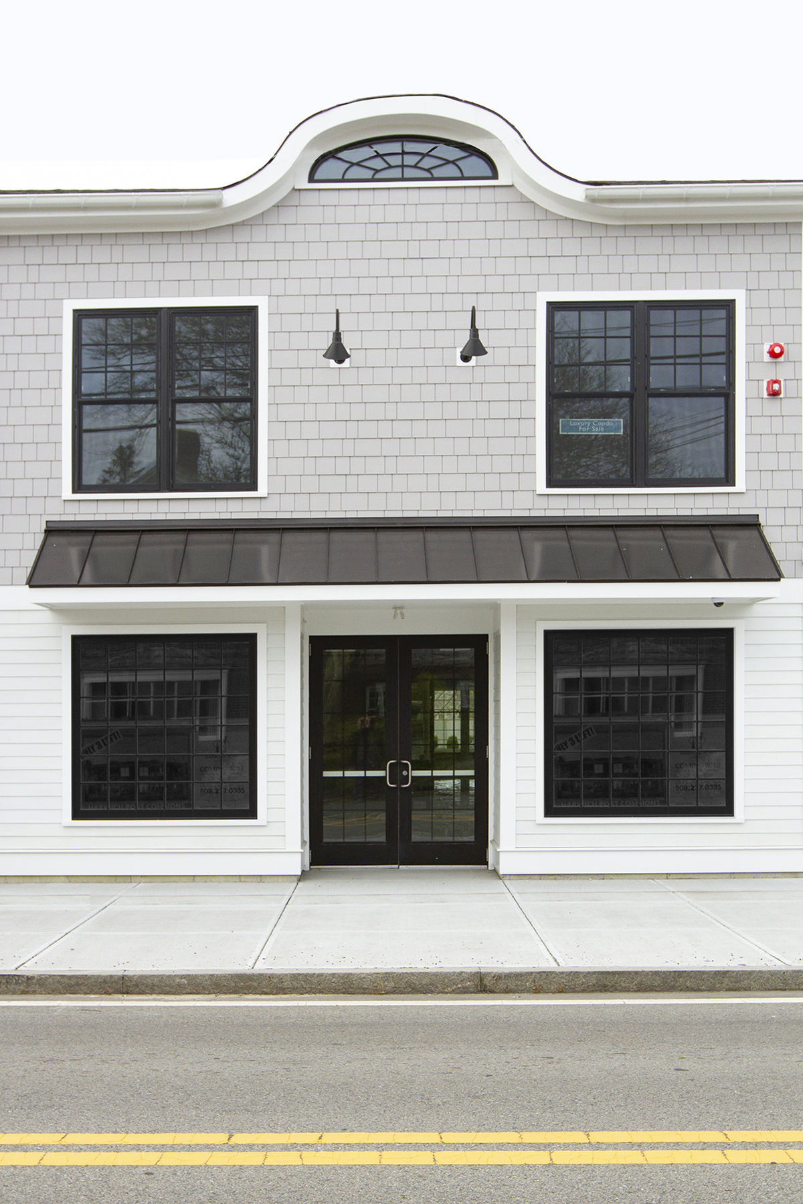
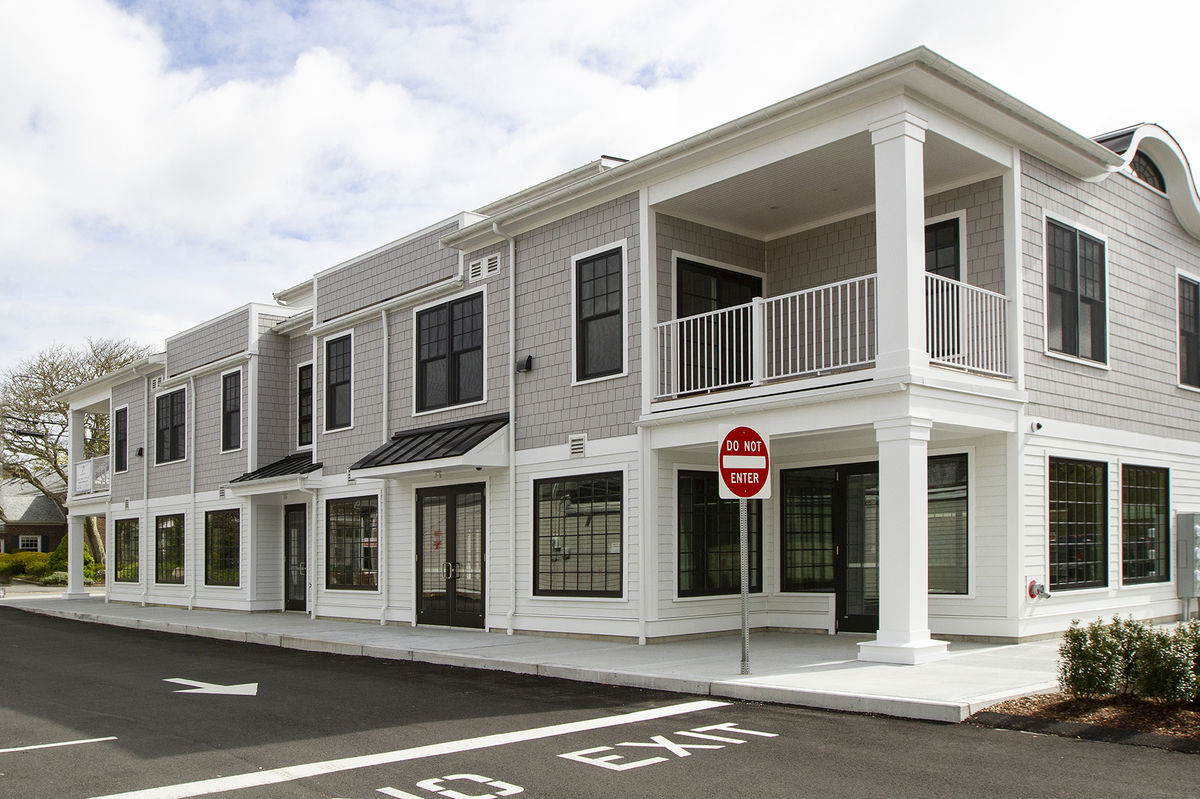
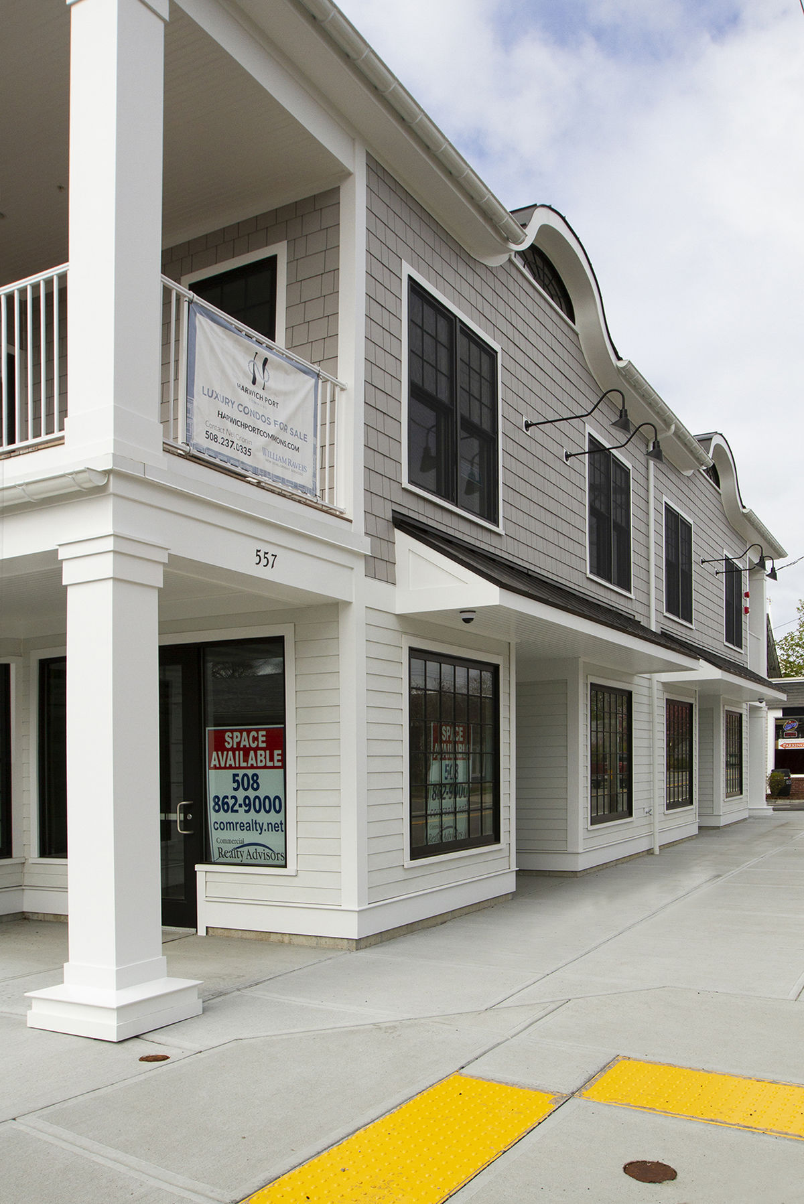
The architectural features for the building - hip roof, transitioning ceiling heights,
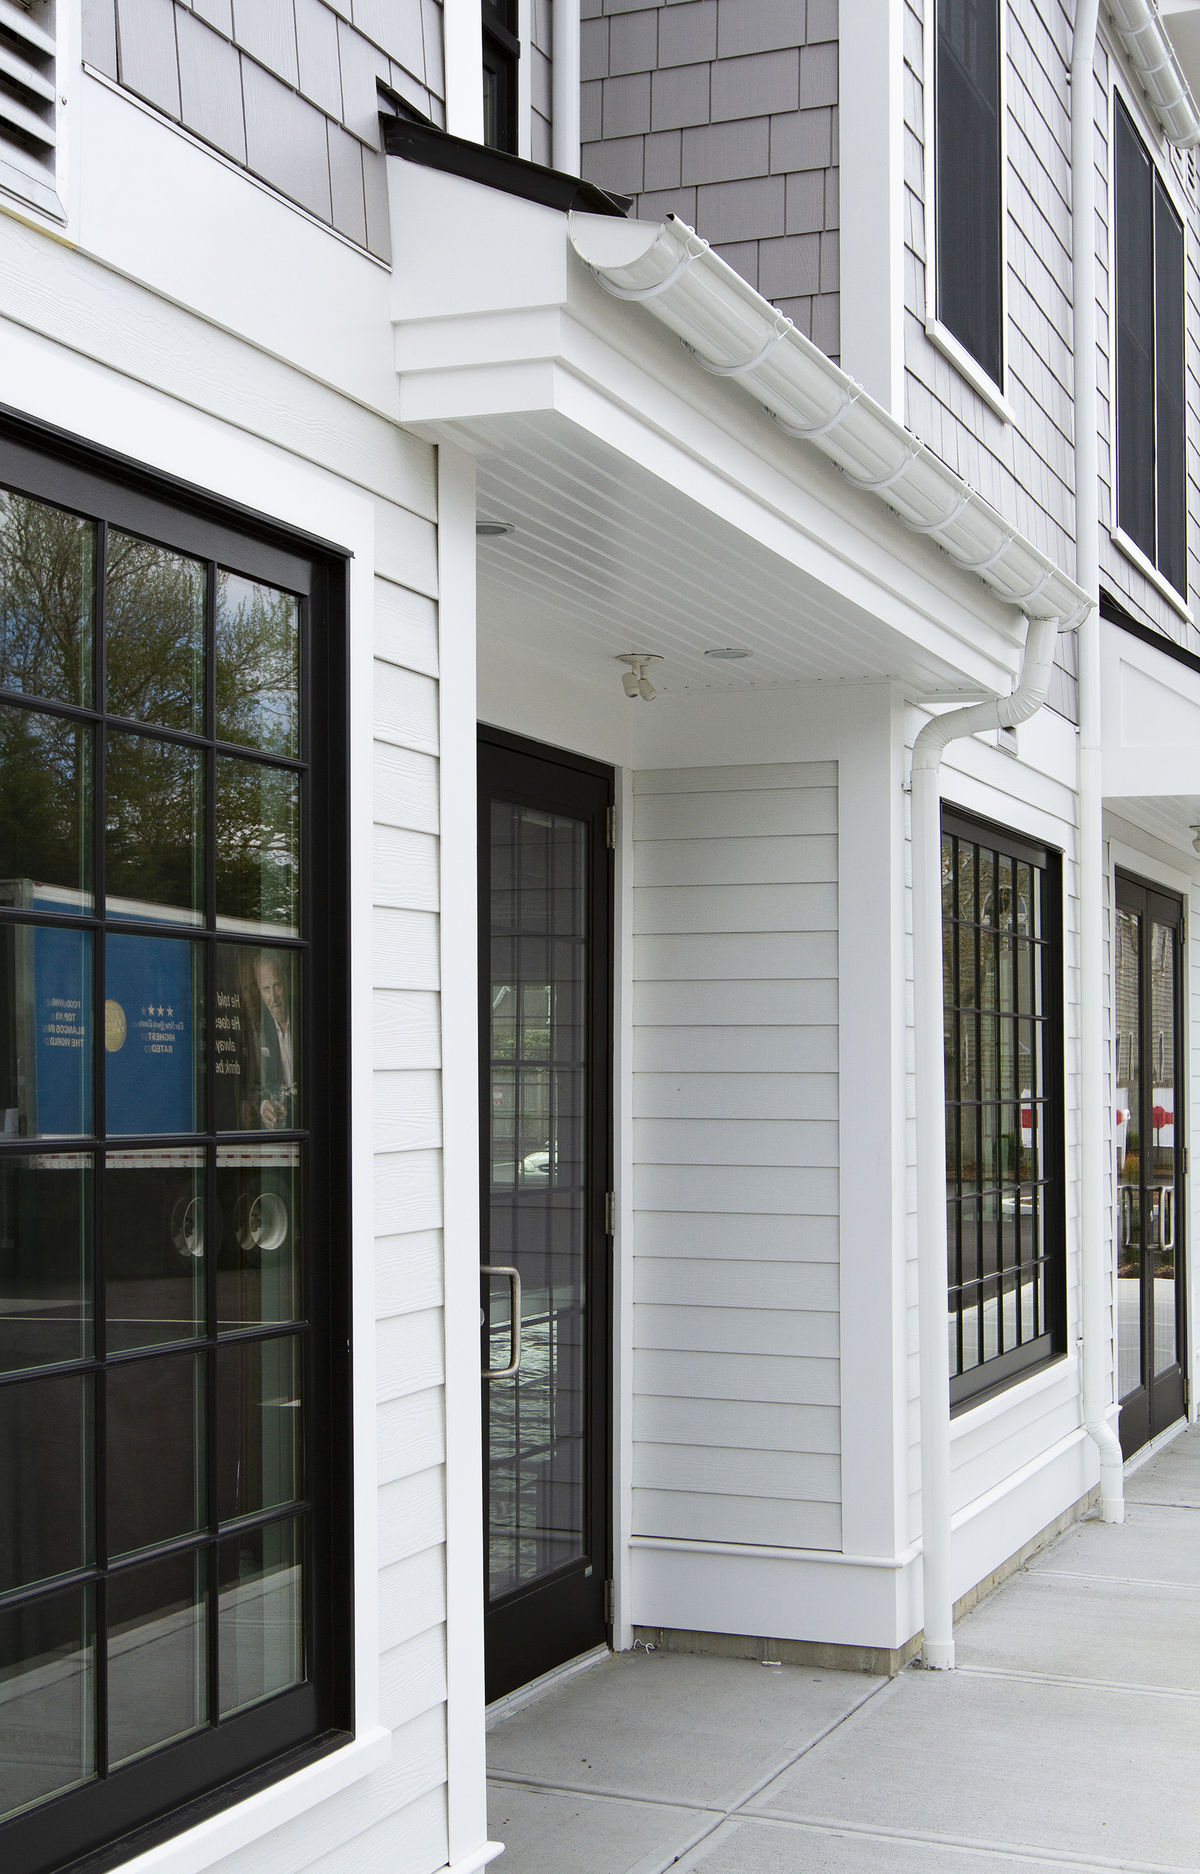
pocketed balconies, large windows, and handicap accessibility – called for a complex
structural system keyed to otherwise rather symmetrical floor plan. This complexity was
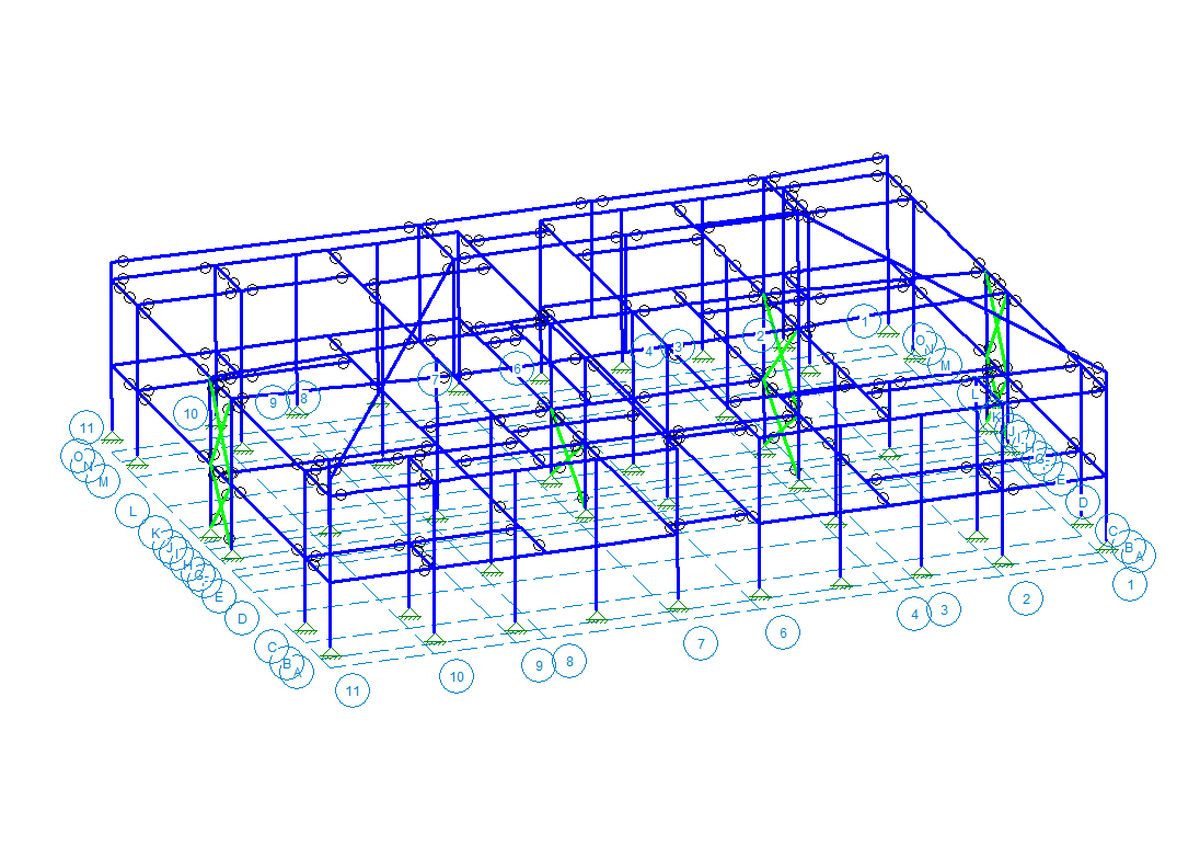
resolved with the help of finite element analysis modeling software. In order to
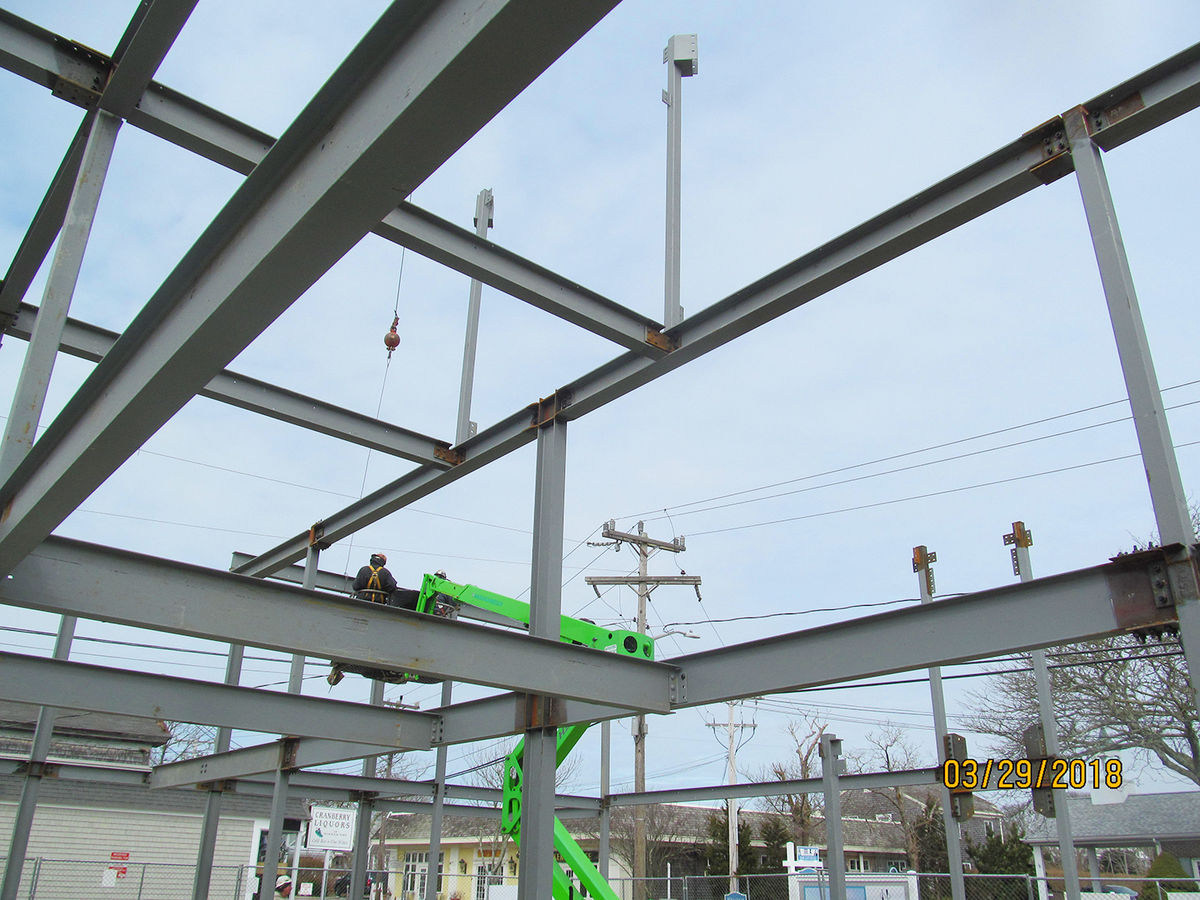
accommodate wide open spaces and multiple windows, the main wind force resisting system
had to be limited to the confines of short wall segments lengths and within wall cavities.
Therefore, steel braces and moment frames were modeled and implemented.
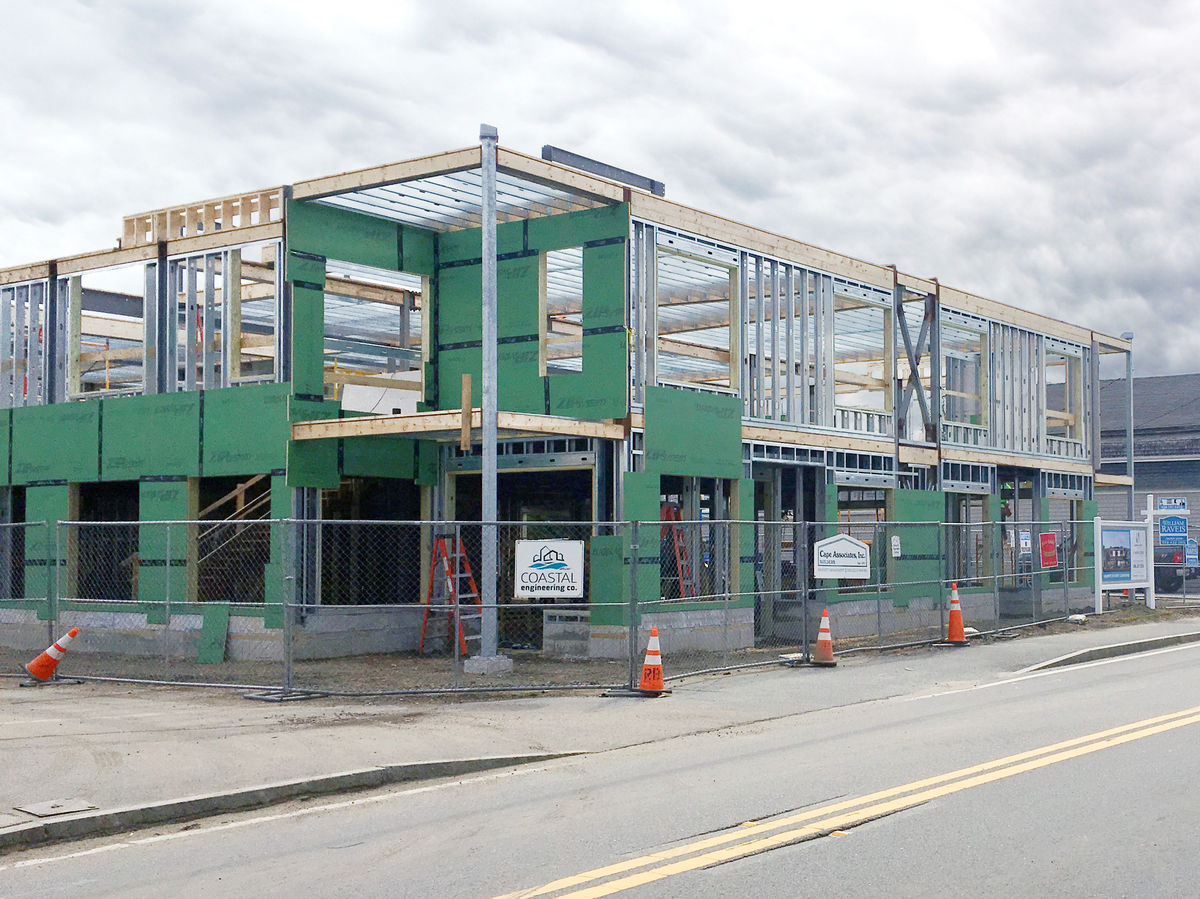
The overall structural system for the building consists of a concrete foundation with a
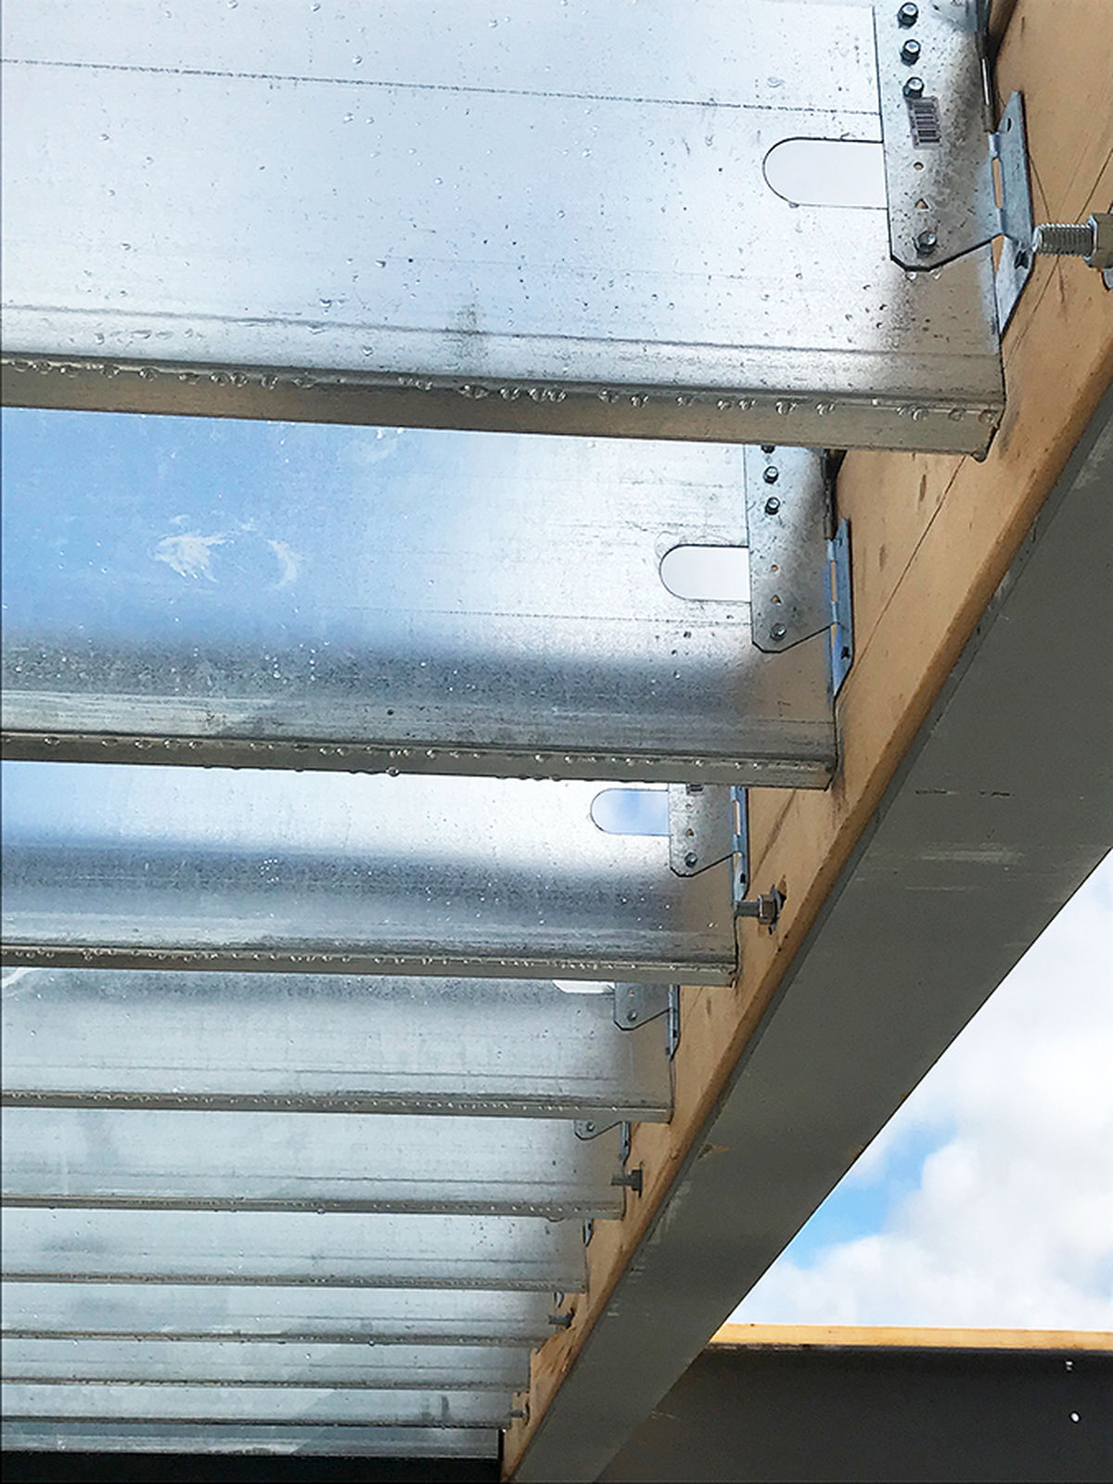
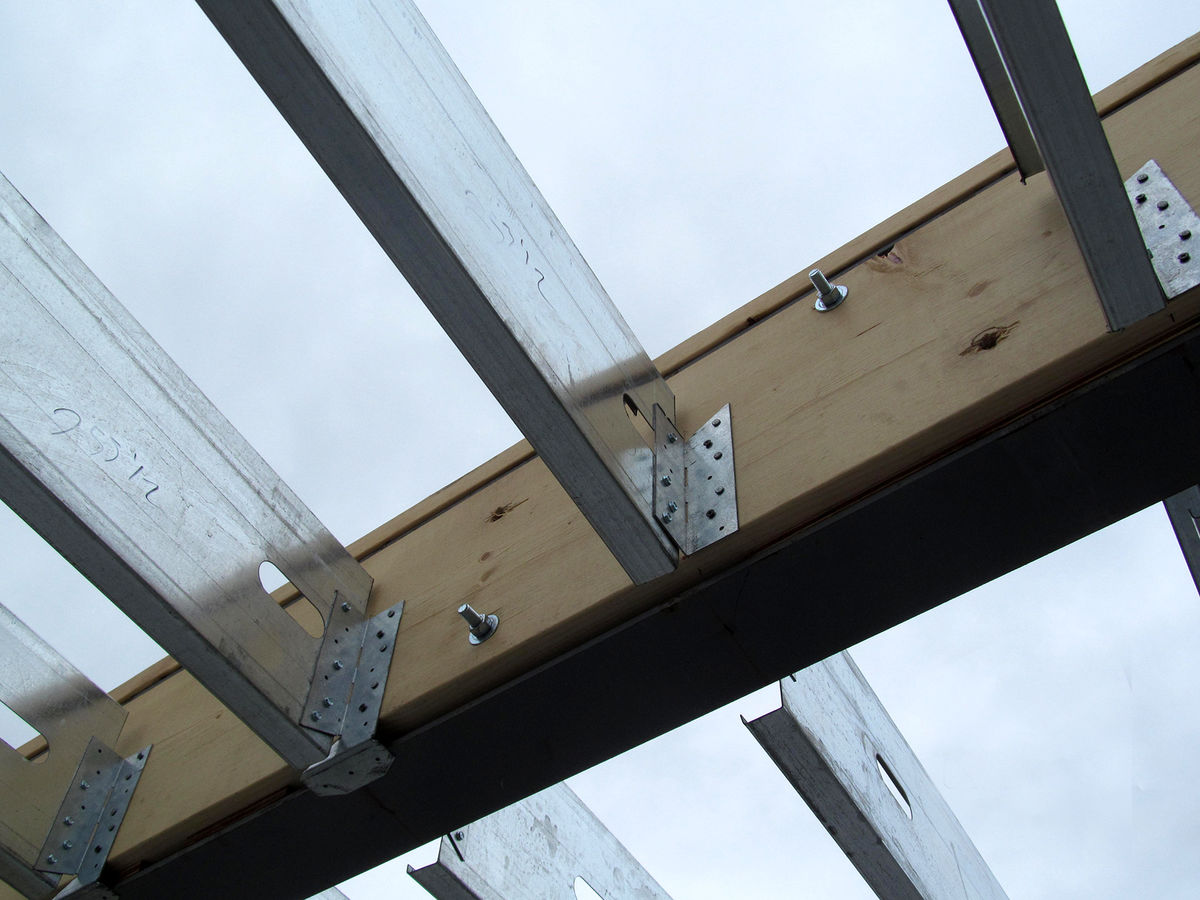
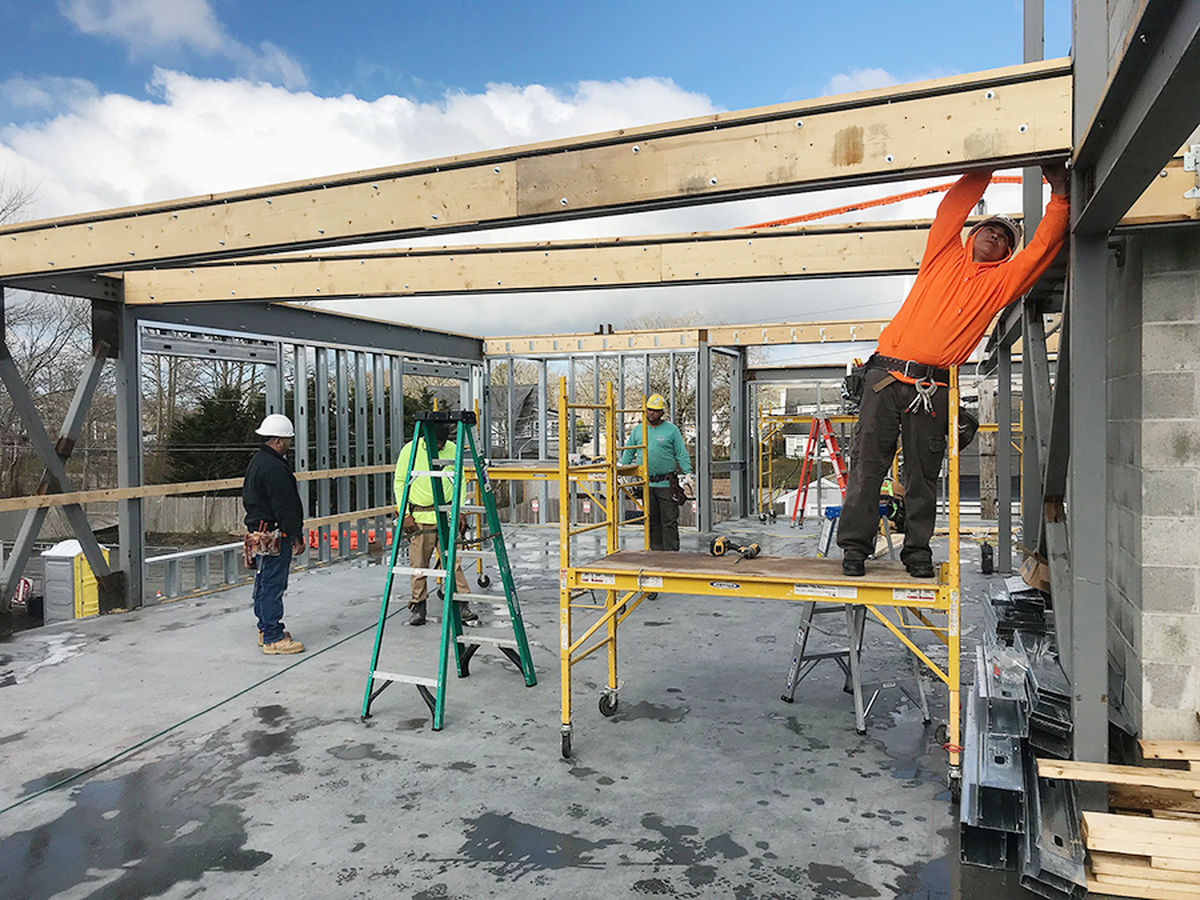
slab on grade, structural steel primary members, and a combination of light-gauge steel,
steel bar joists, and timber secondary members. The second floor is a “podium” style
construction with a concrete slab on deck supported by steel bar joists. While giving the
residential units on the second floor a sturdy floor system, the structural components are
open to the mercantile space below, creating an industrial feel that marries architectural
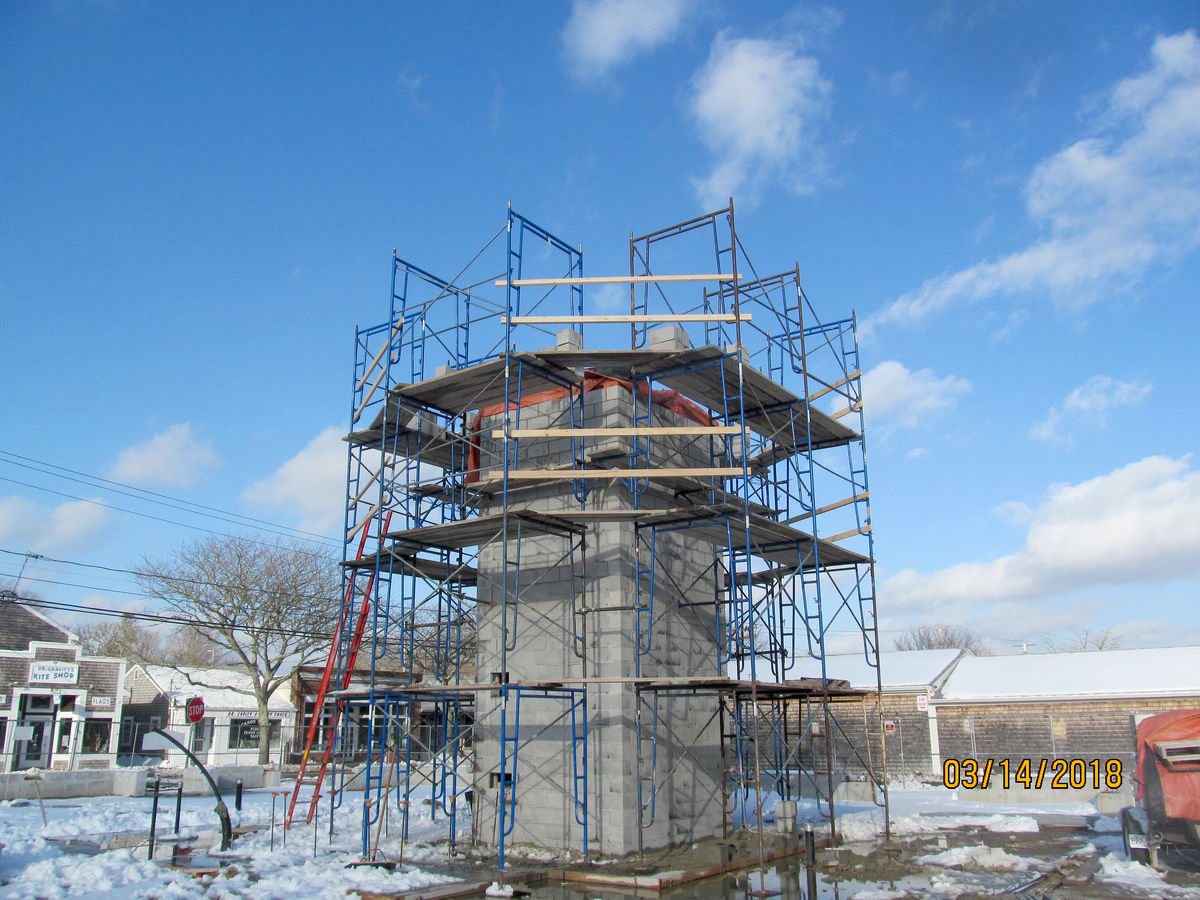
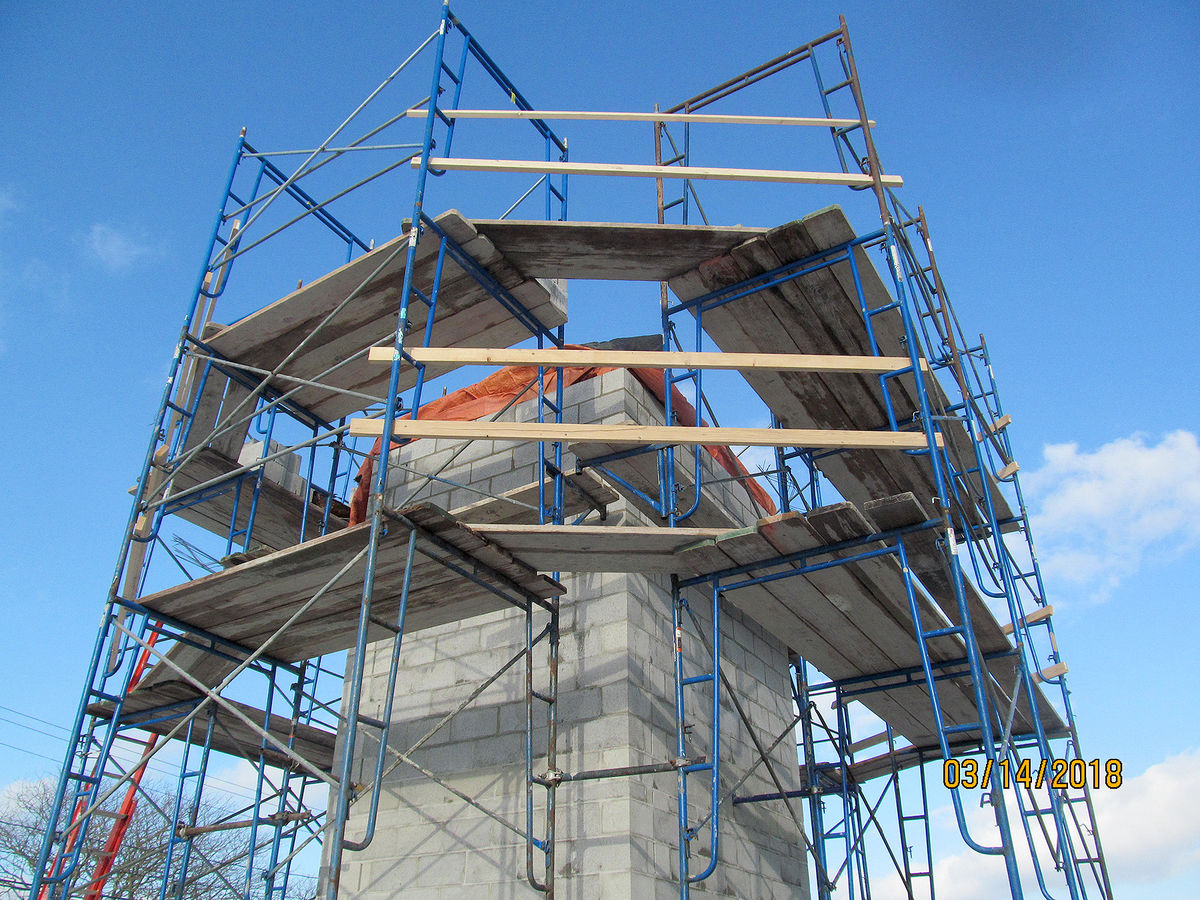
expression and structural needs. An elevator encased within a masonry shaft services the
second floor residential units.
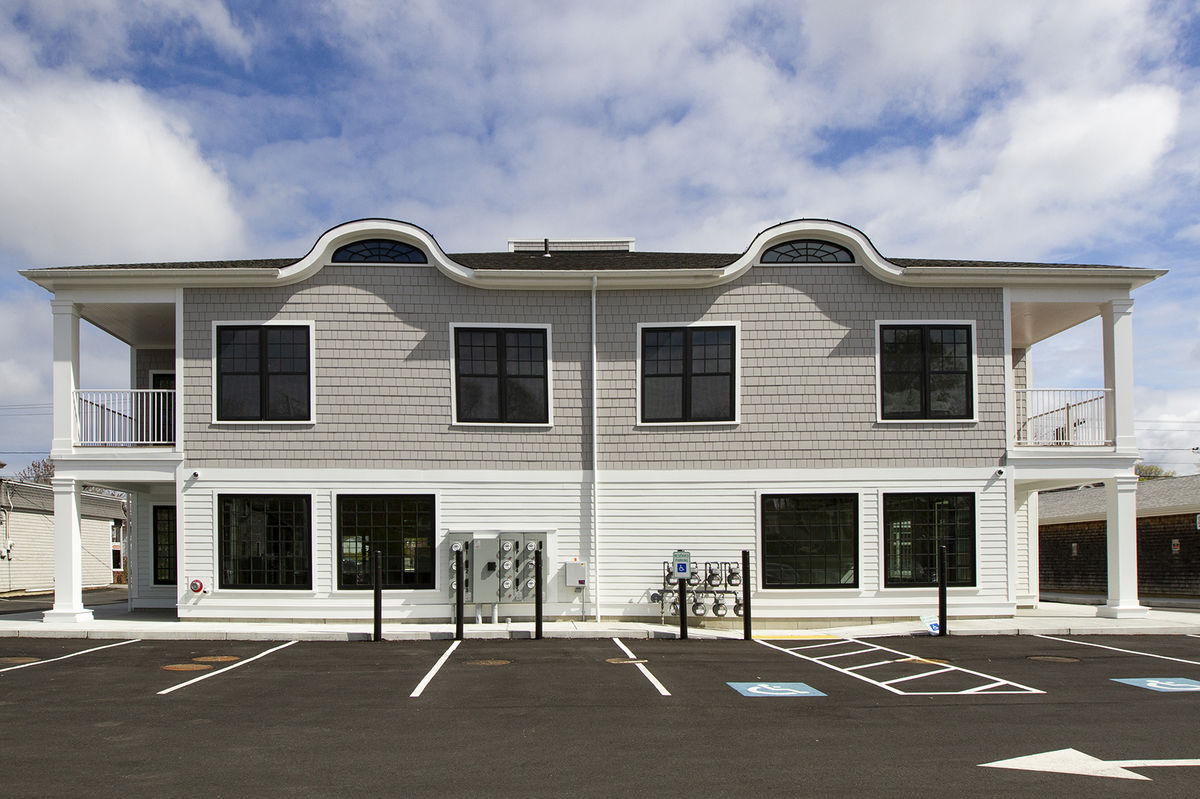
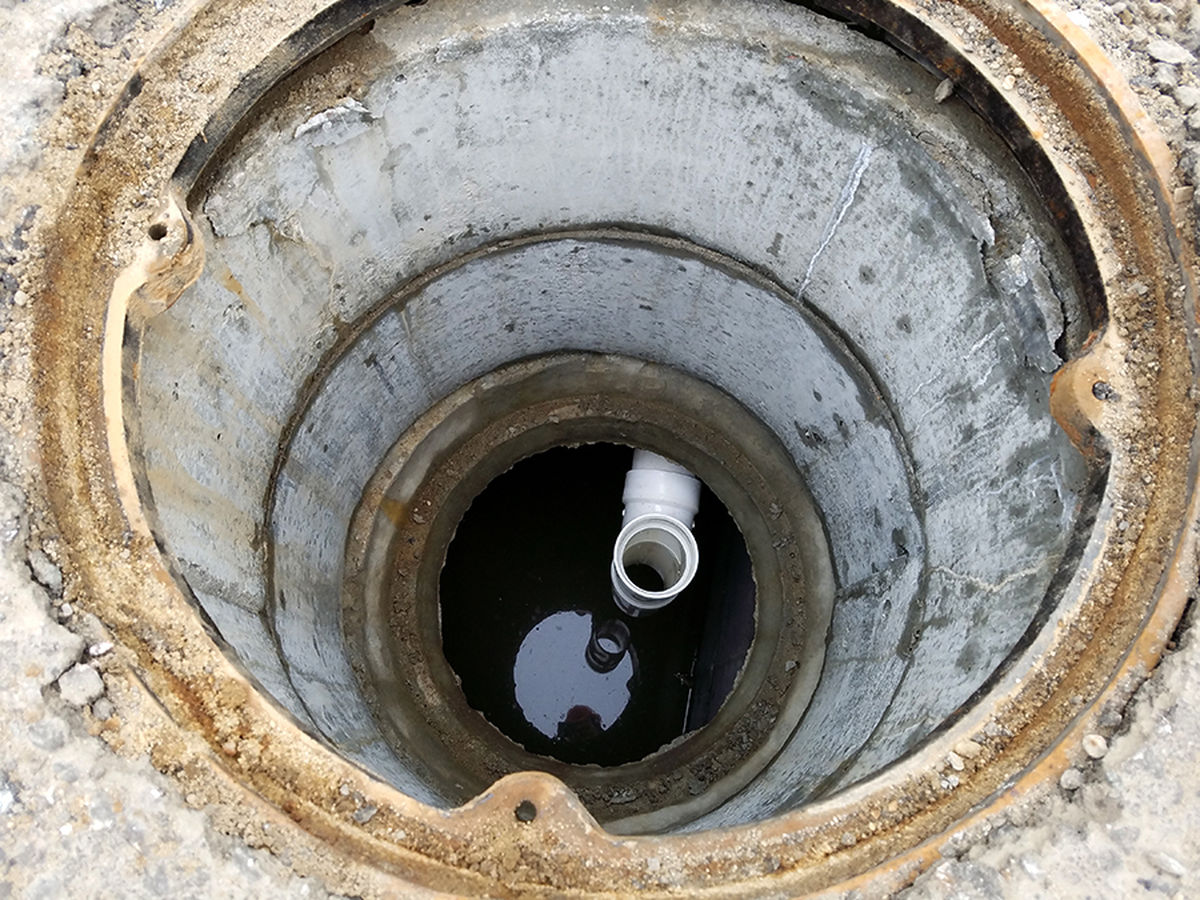
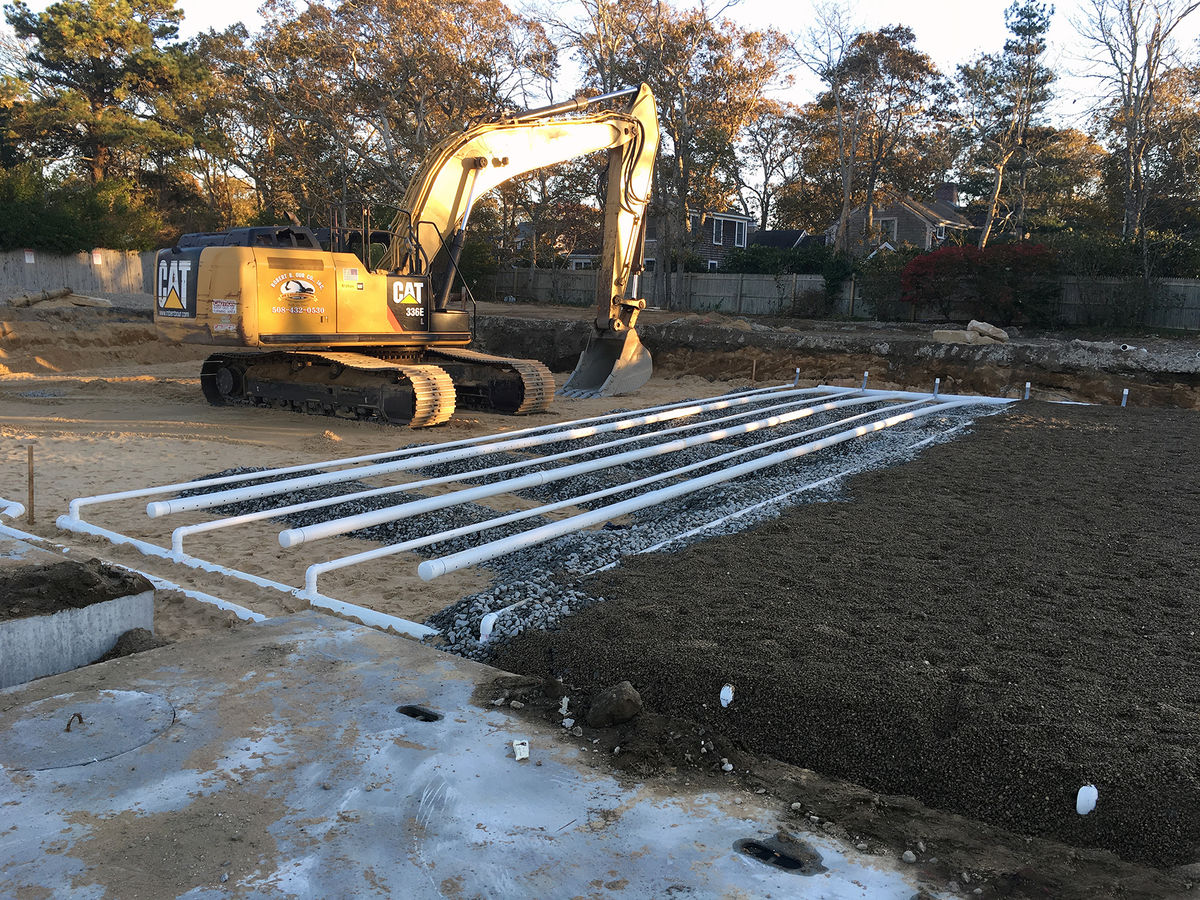
Proximity of the project site to abutting property lines and utilities presented
challenges with configuration of the civil components, including parking lot, septic
system, and drainage. Coastal Engineering worked with the project abutters to negotiate
easements for shared parking usage and designated parking spots. The design challenged
were successfully solved and the building fits nicely within the character of the
neighborhood, with a wide area in front of the building for pedestrian access and areas to
congregate.